Listing Description
249 W Hurst Drive
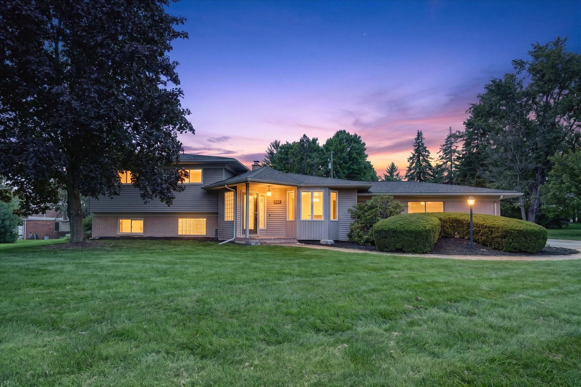
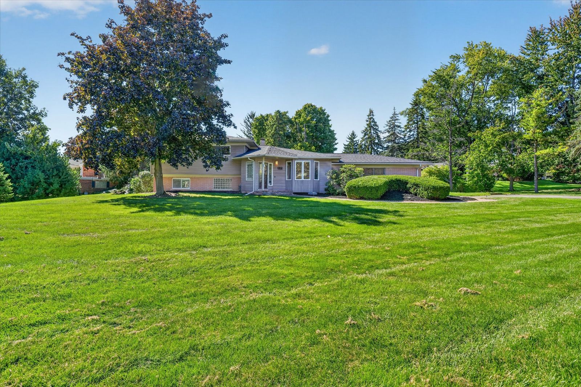
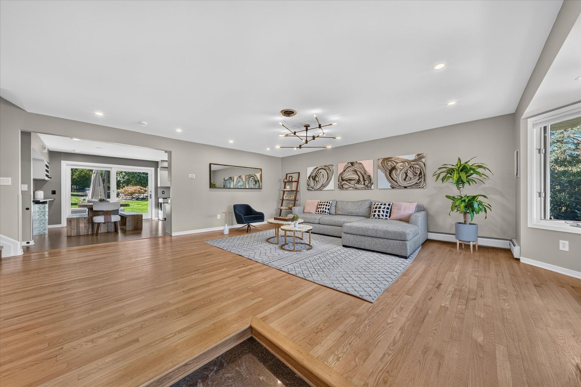
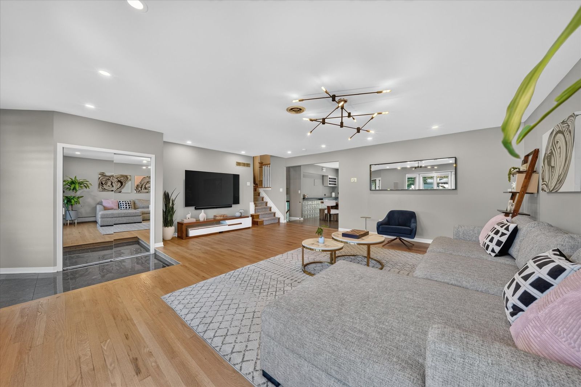
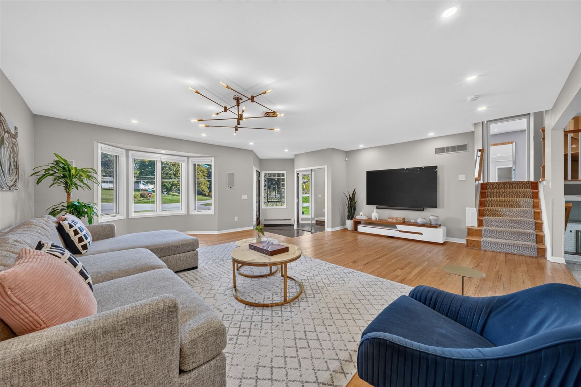
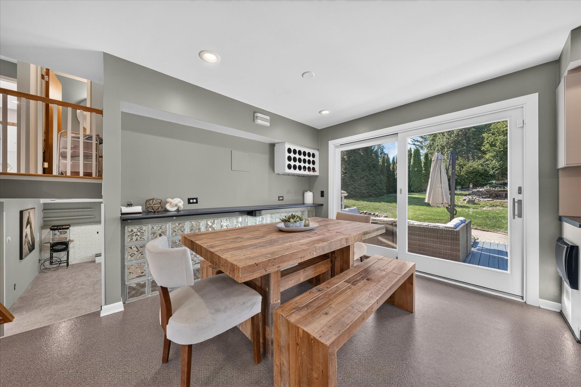
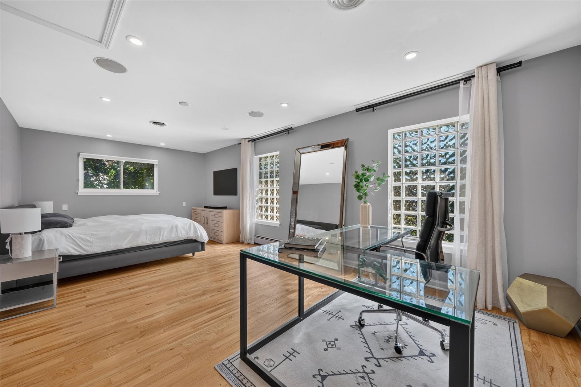
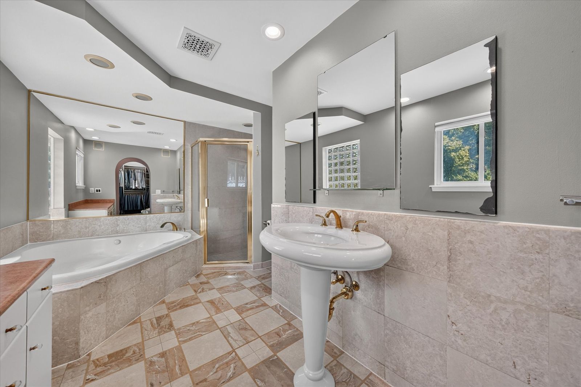
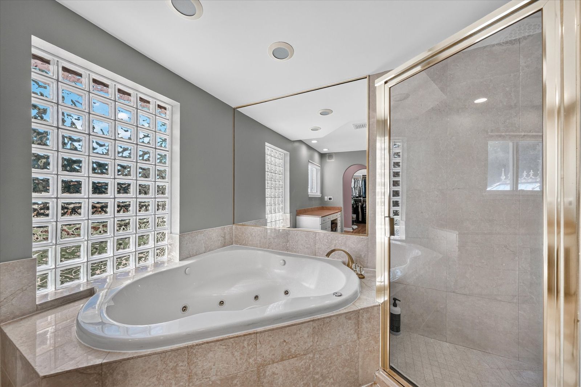
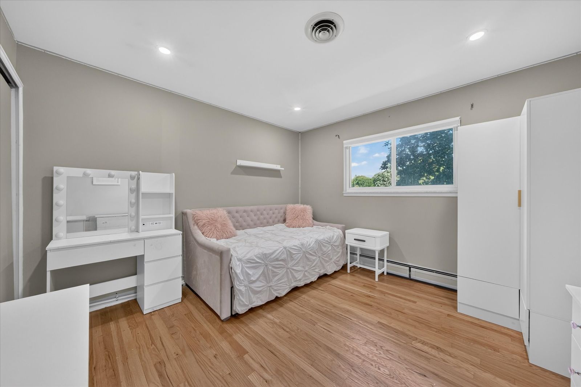
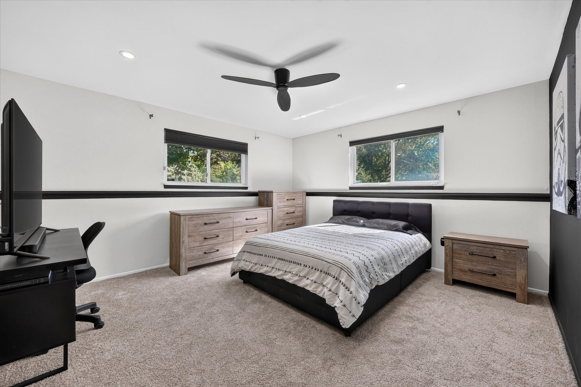
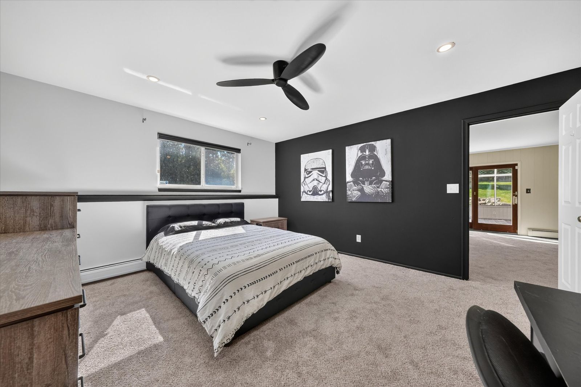
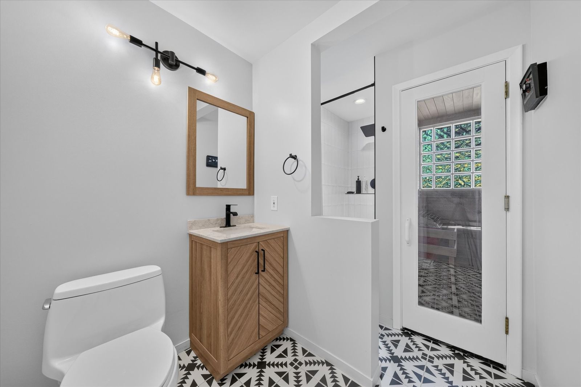
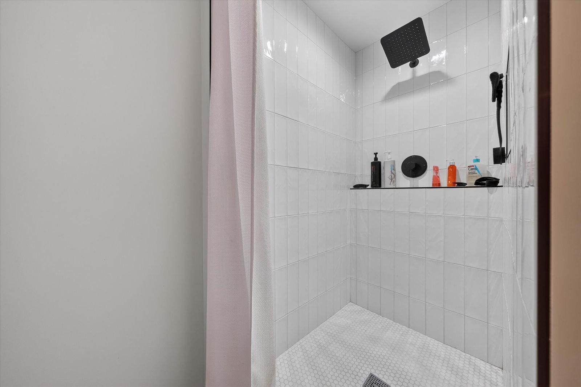
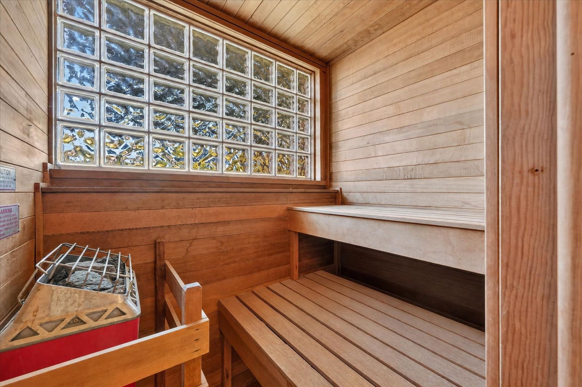
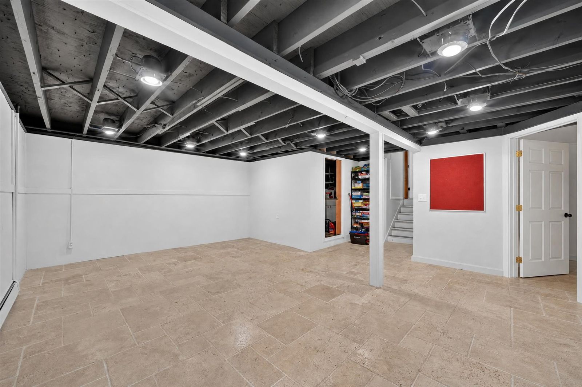
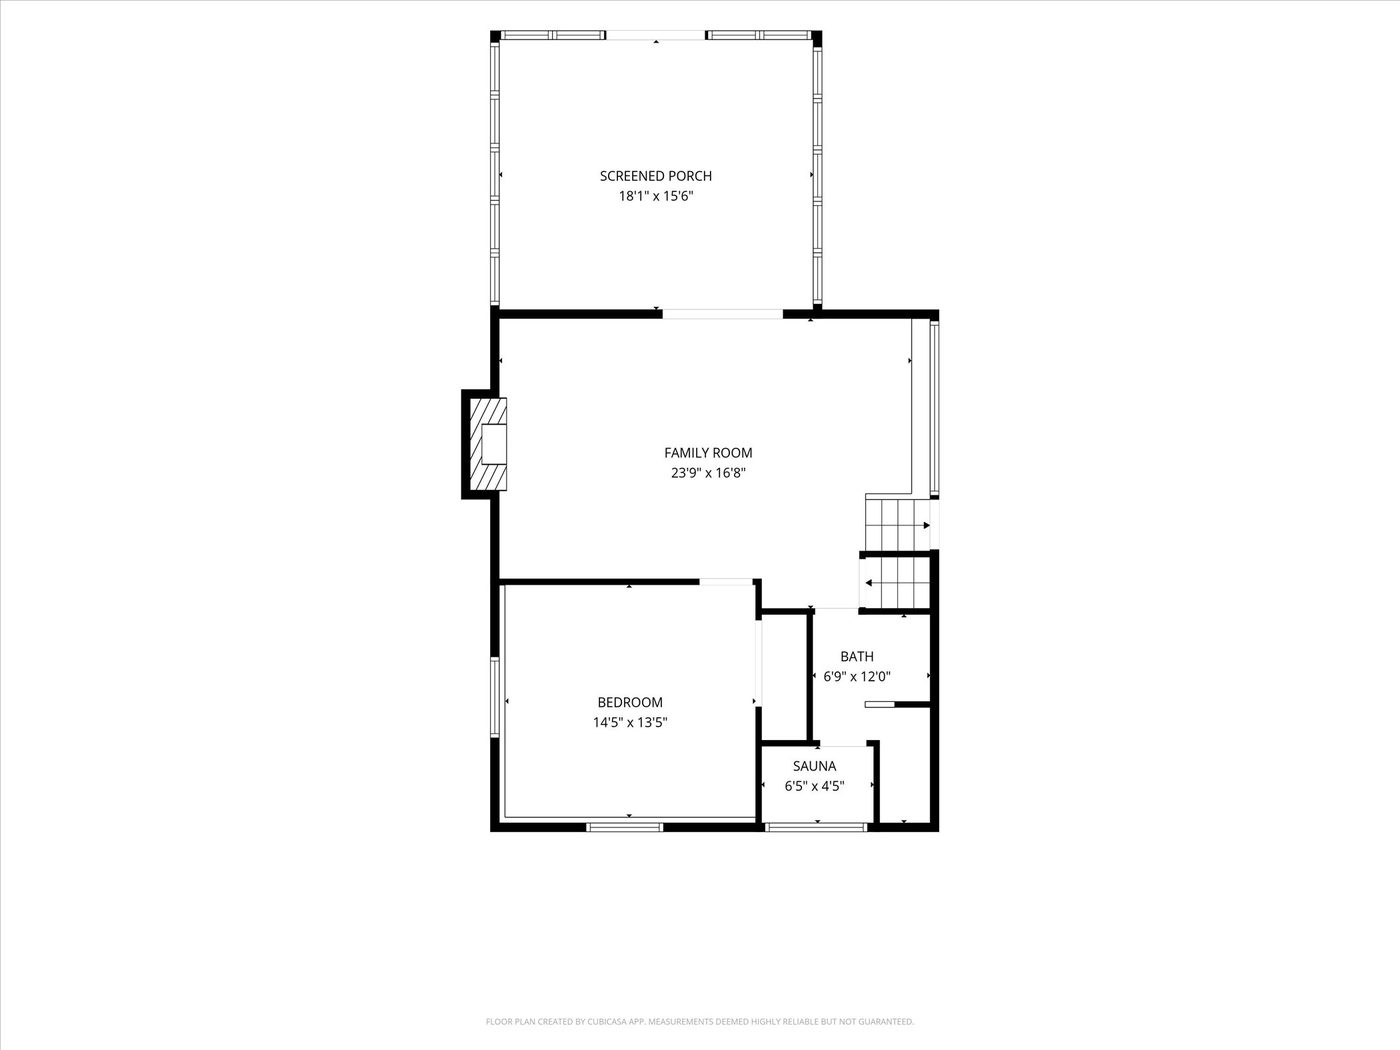
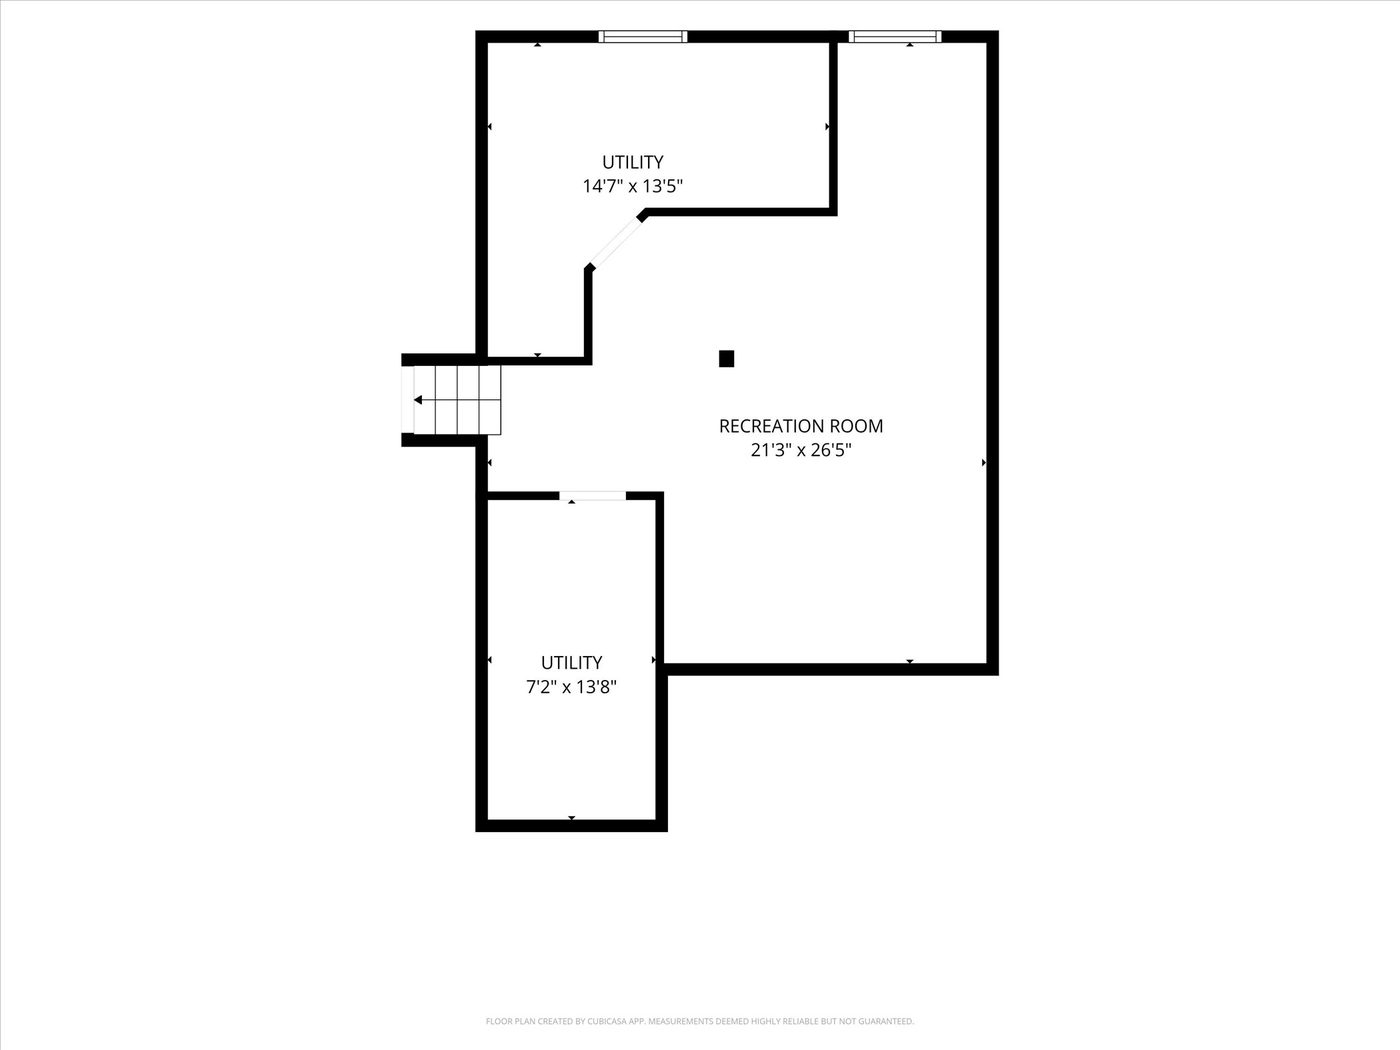
Four level home in Glen-Moor Estates on a wide lot with mature trees. The main level opens to the living room, a dining area, and a kitchen with island seating. A half flight down, the family room has a fireplace and opens to an 18 by 15 sun room, with a bedroom, full bath, and sauna on the same level. Upstairs the primary bedroom has room for a separate sitting or work area, with a walk in closet and a private bath with a jetted tub, joined by a second bedroom and bath. The lowest level is a finished recreation room.
Updates include a new roof in 2026, a high-efficiency boiler and HVAC system both replaced within the last five years, fresh interior paint, and new carpet. The recessed lighting runs on an app, and there are built in ceiling and wall speakers throughout.
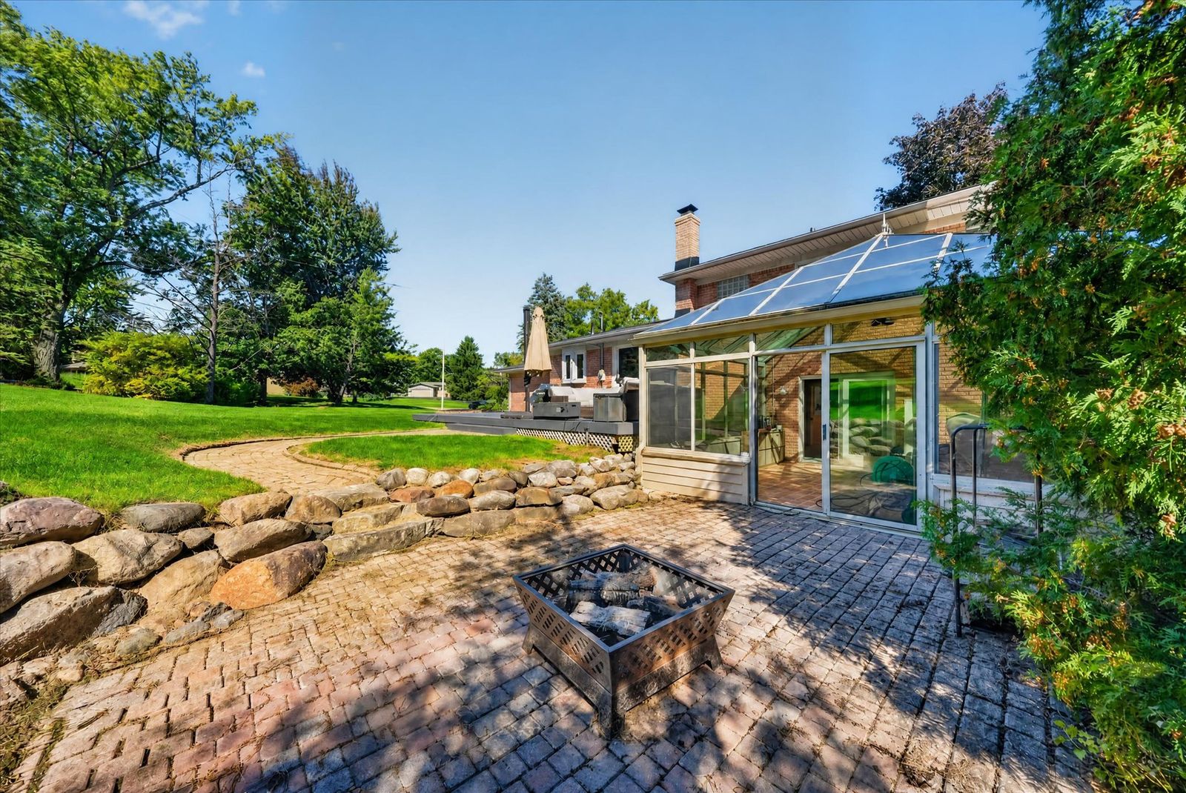
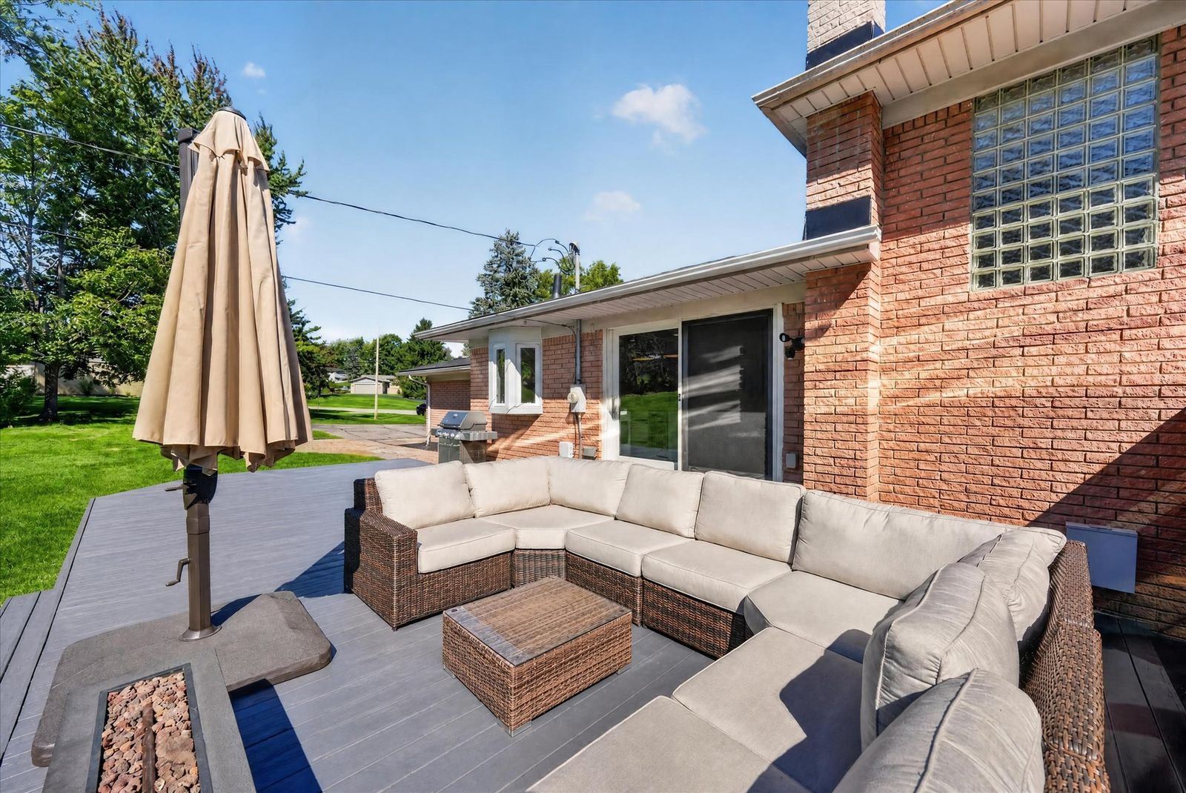
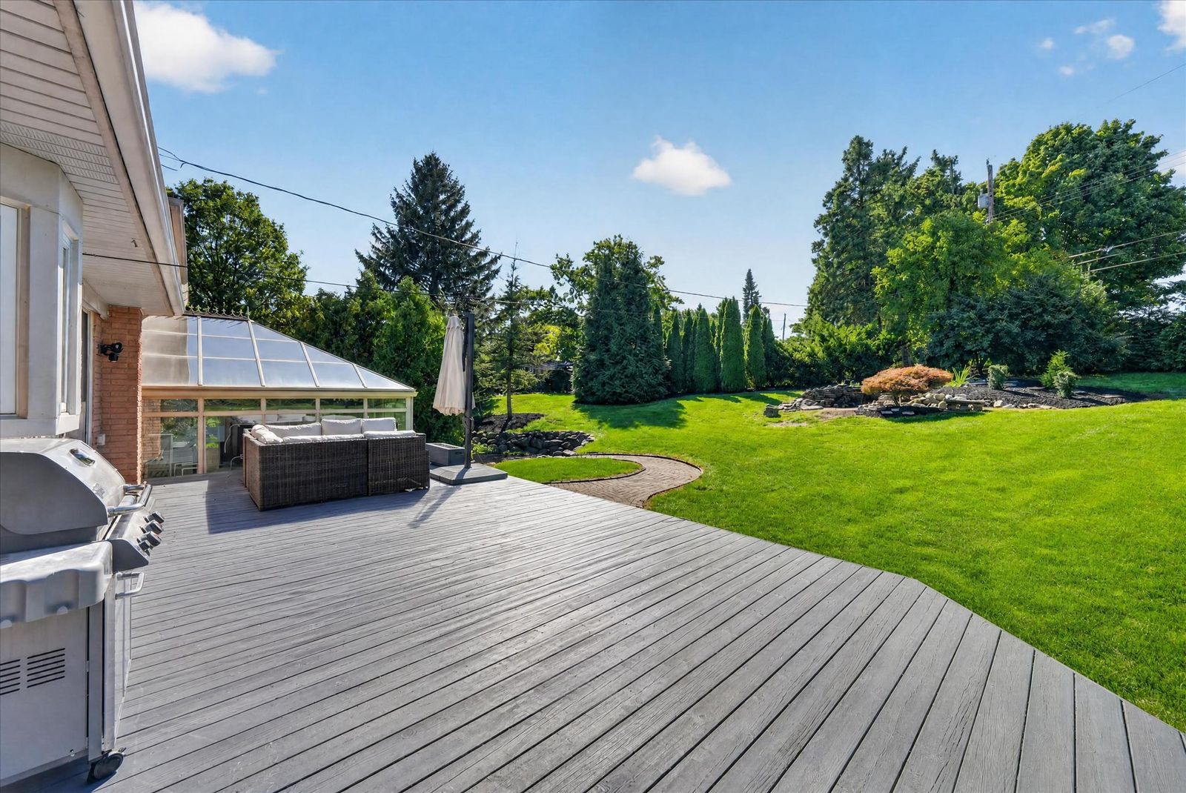
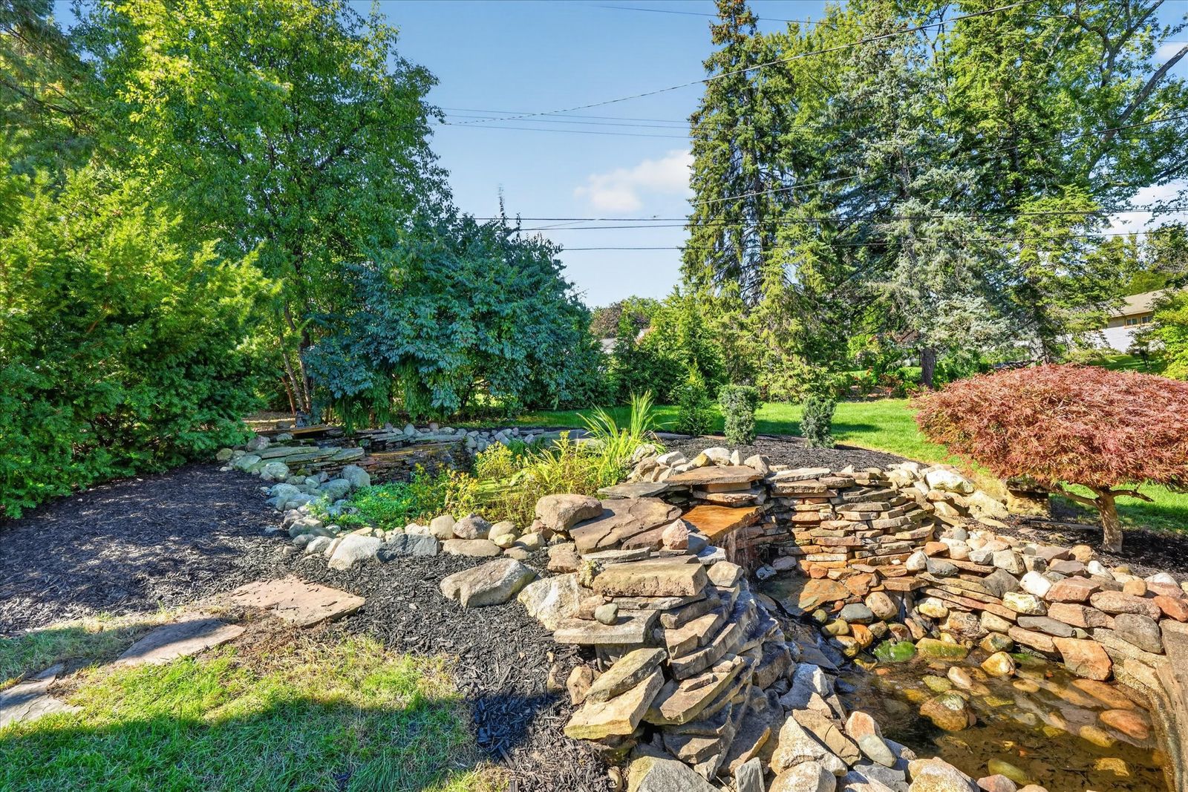
Outside there is a composite deck, a paver patio, and a stone water feature. Two car attached garage. Avondale schools. Buyer to verify all information.
The Details
Property Facts
Exterior
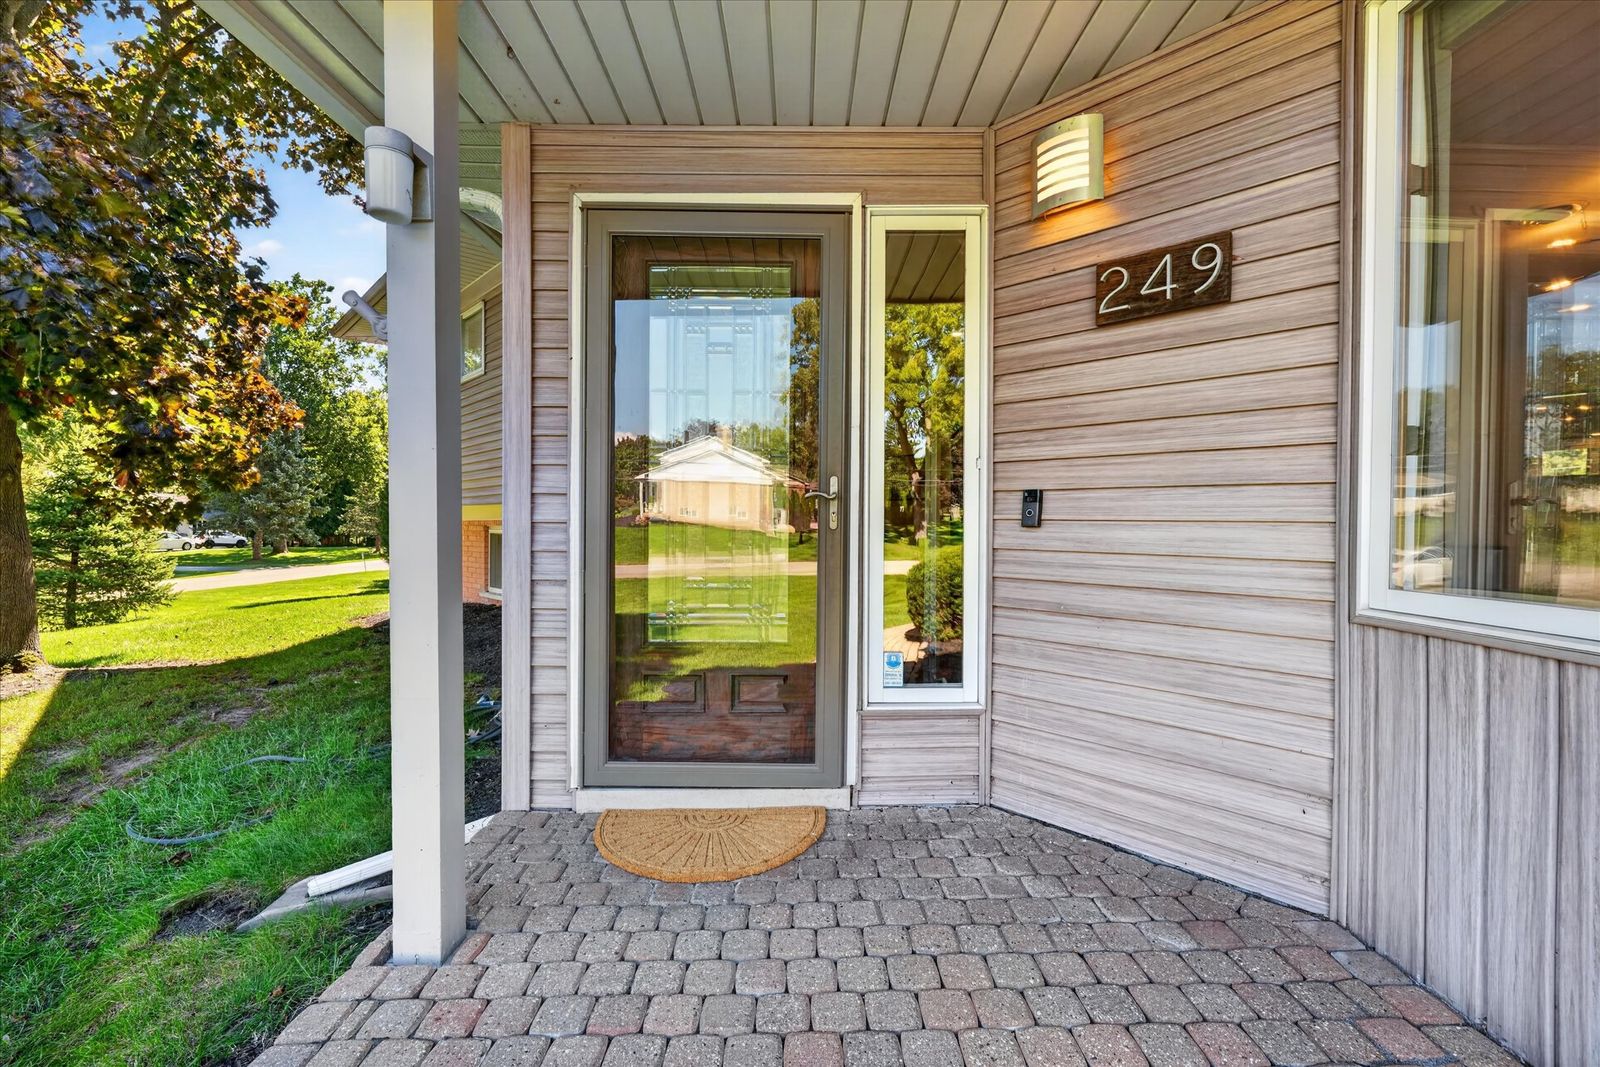
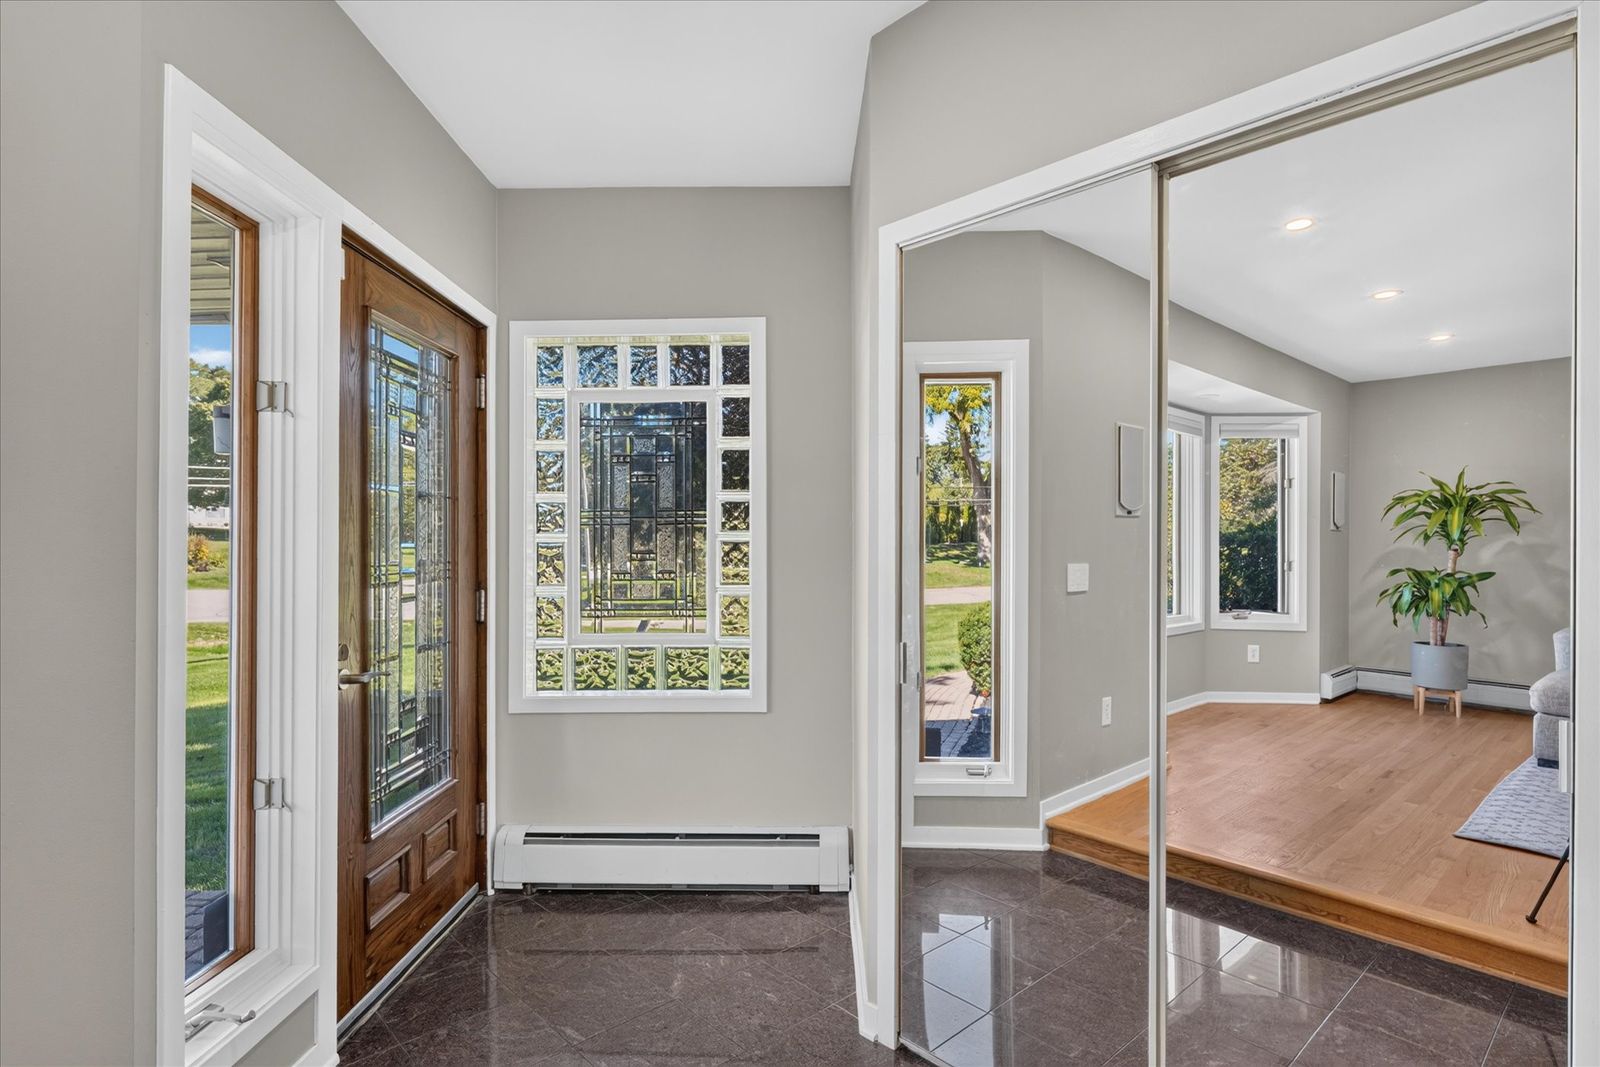
Entry and Living Room
Dining and Kitchen
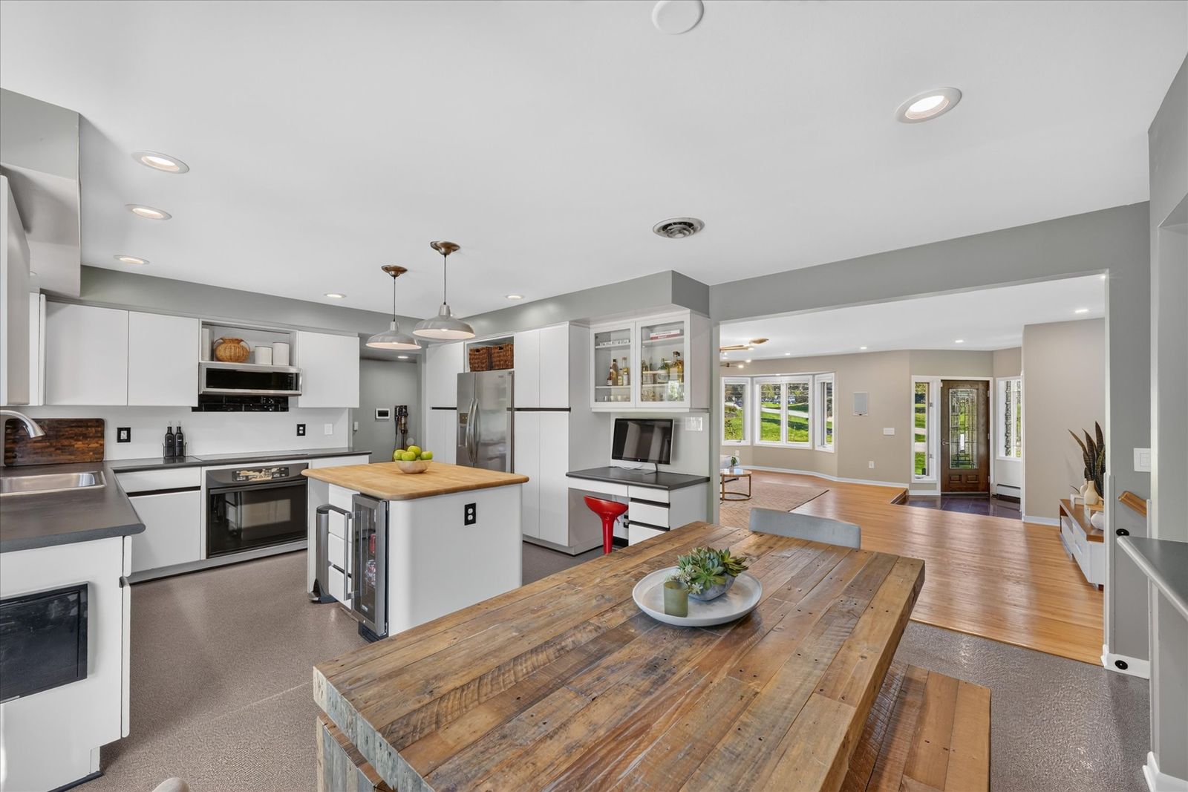
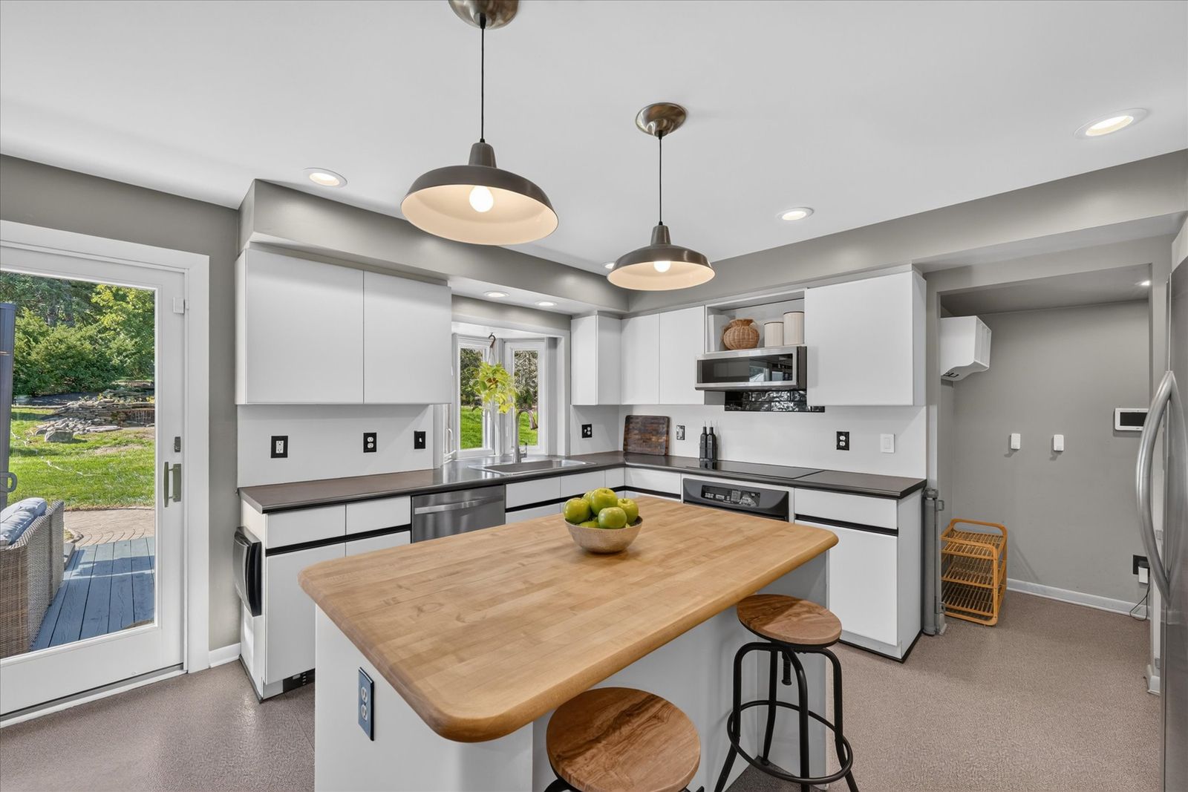
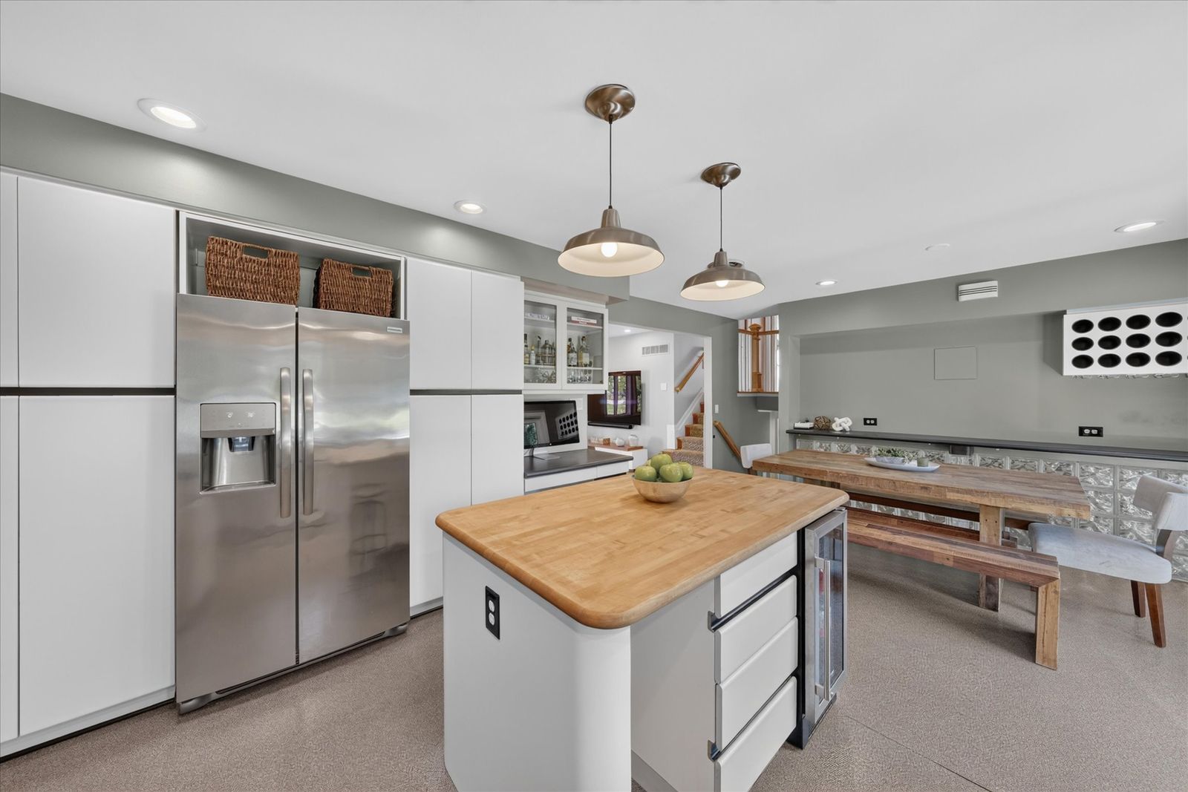
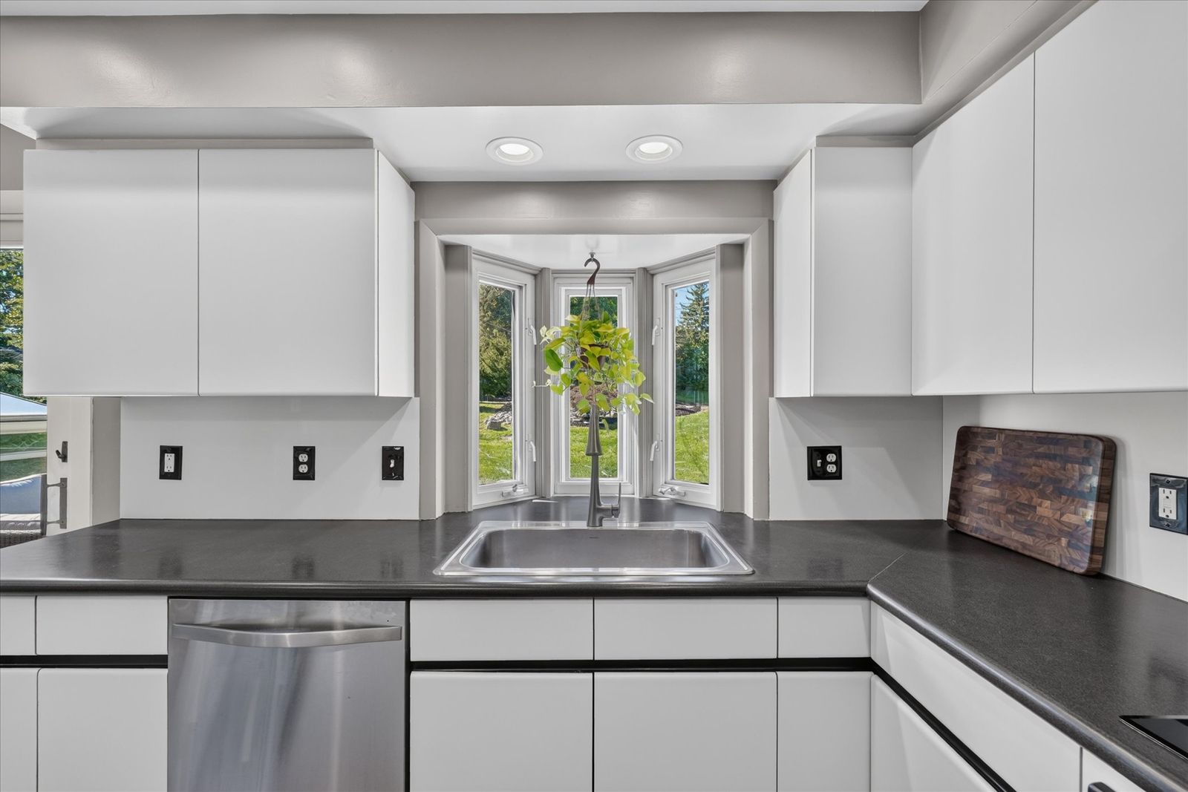
Upper Level
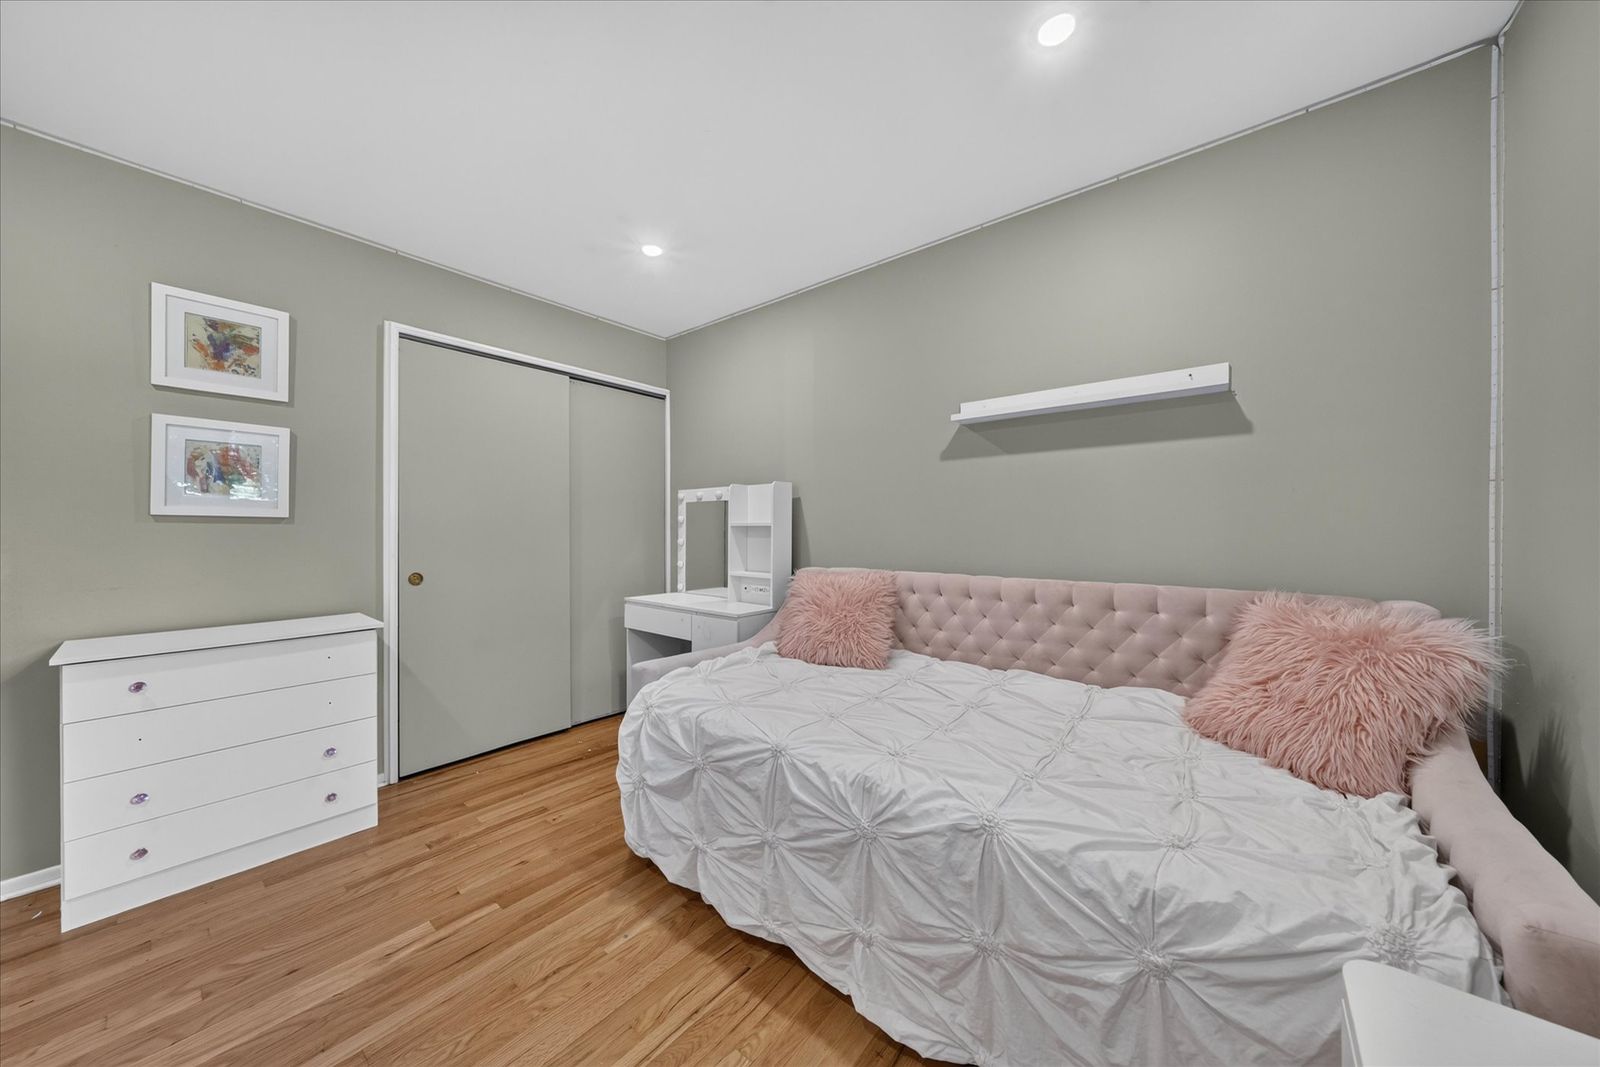
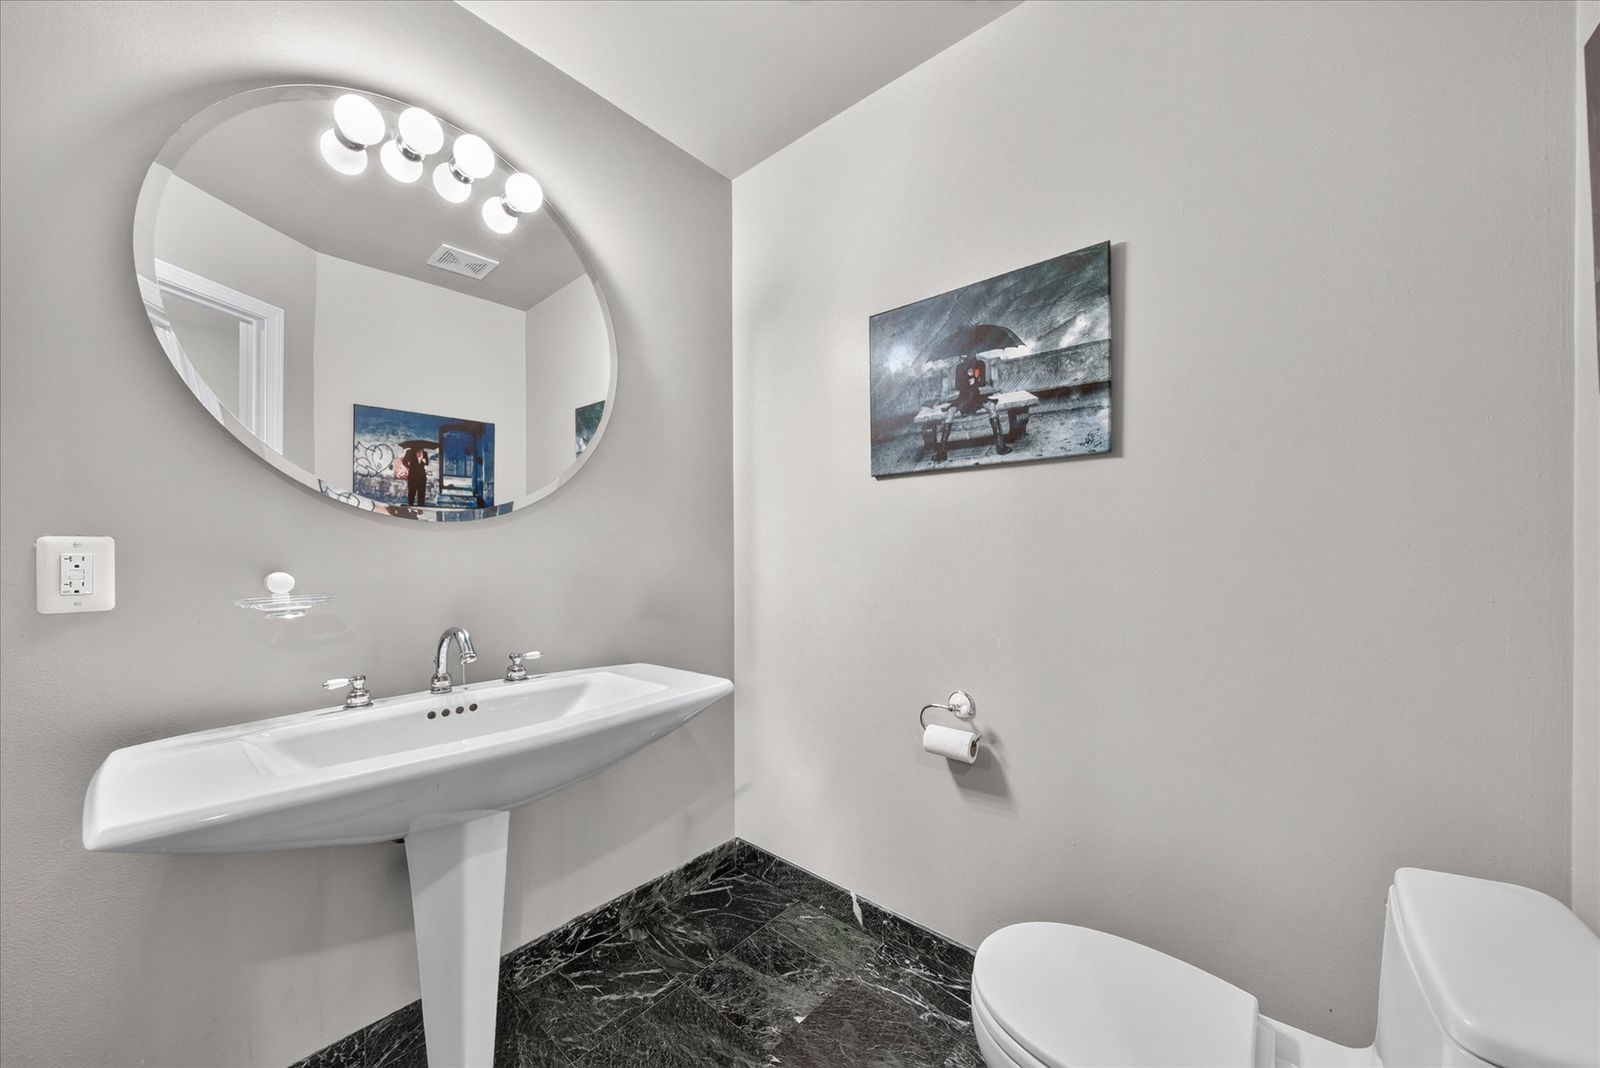
Family Room Level
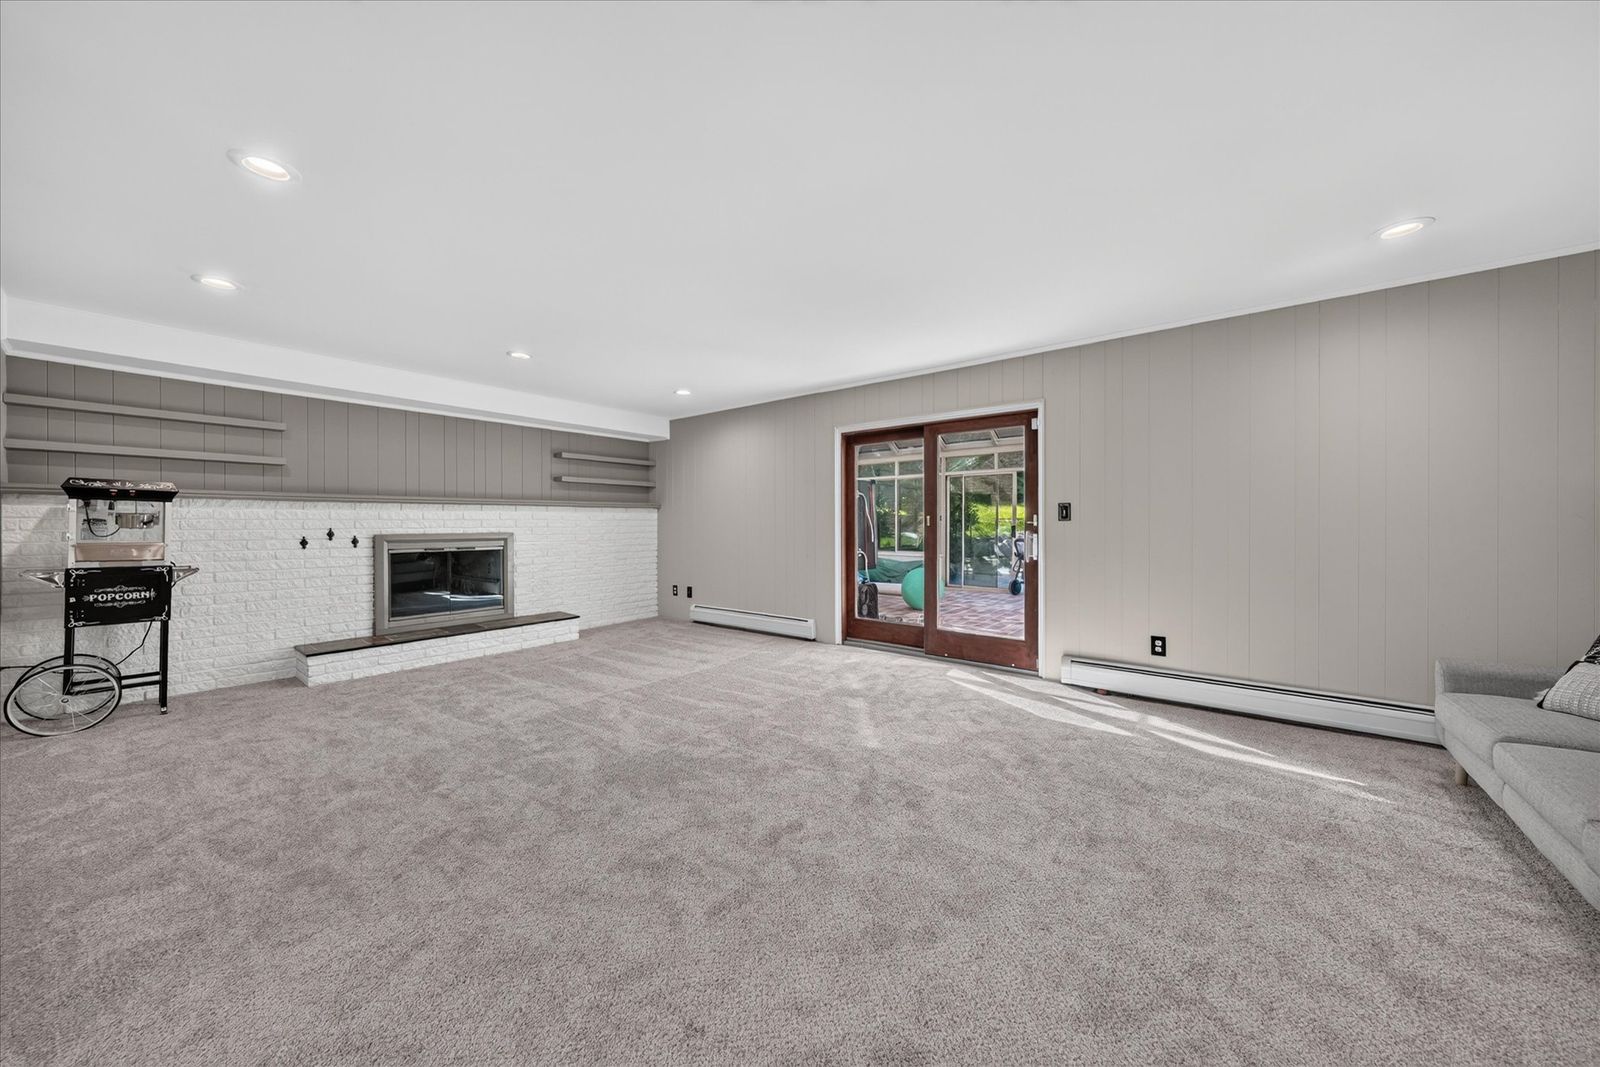
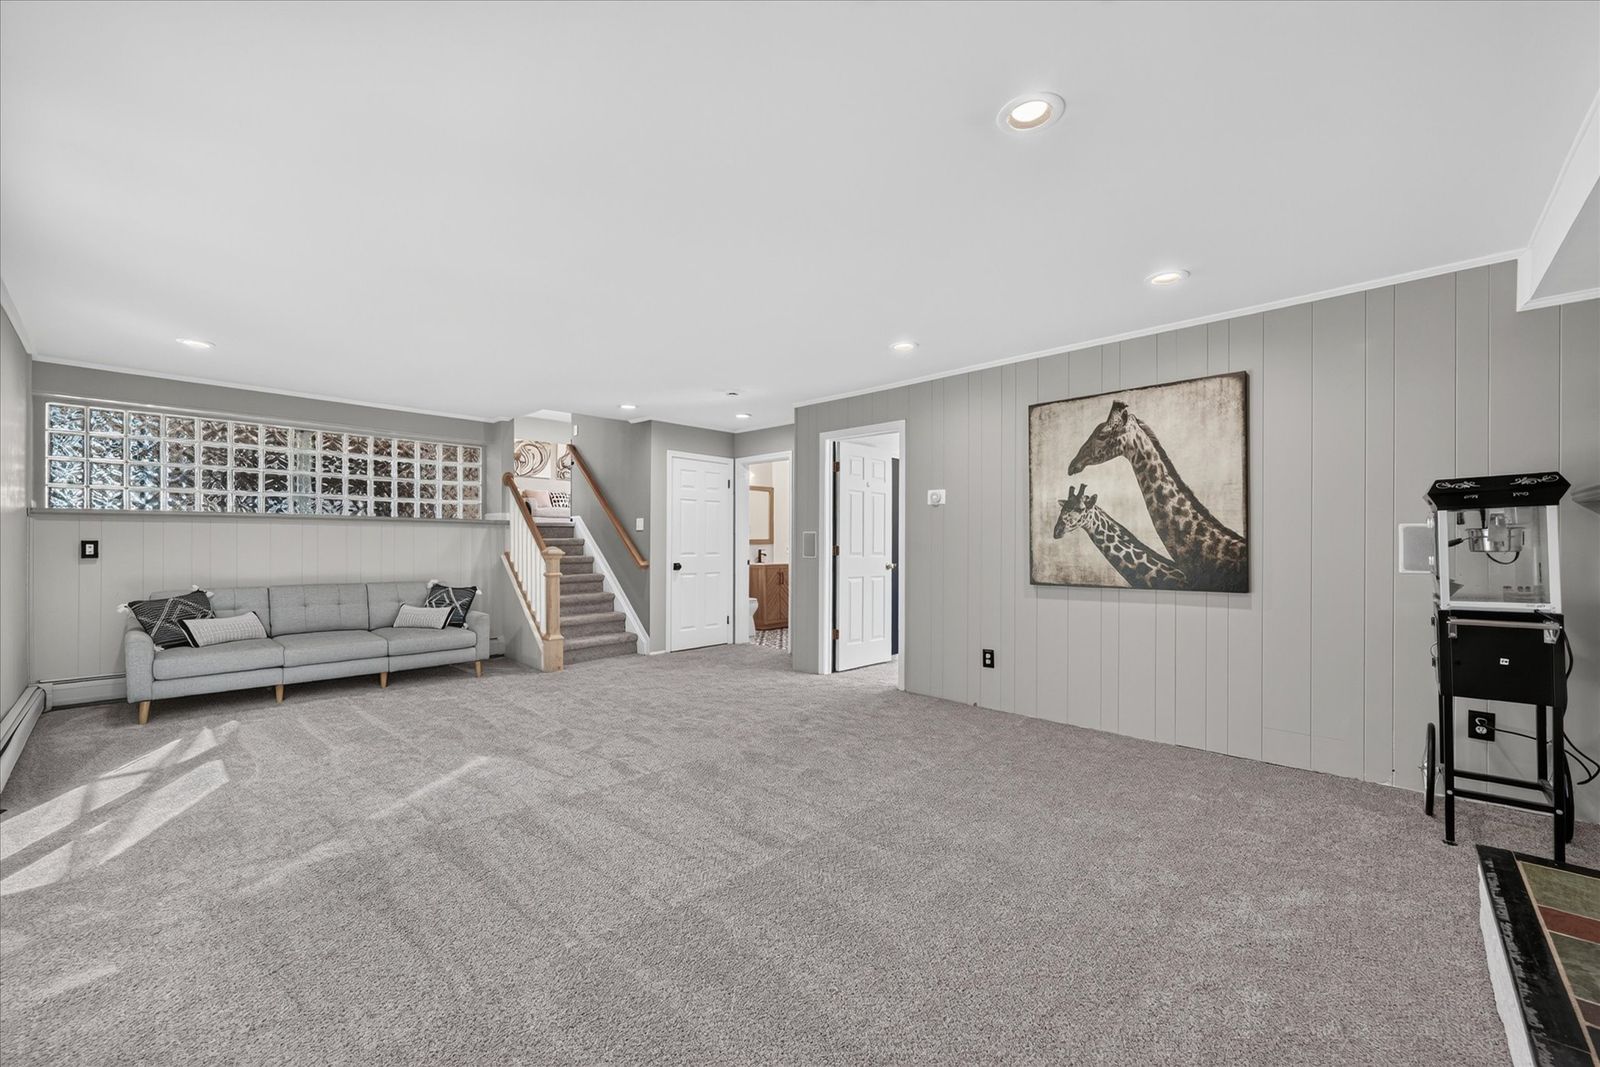
Recreation Room
Deck and Grounds
The Layout
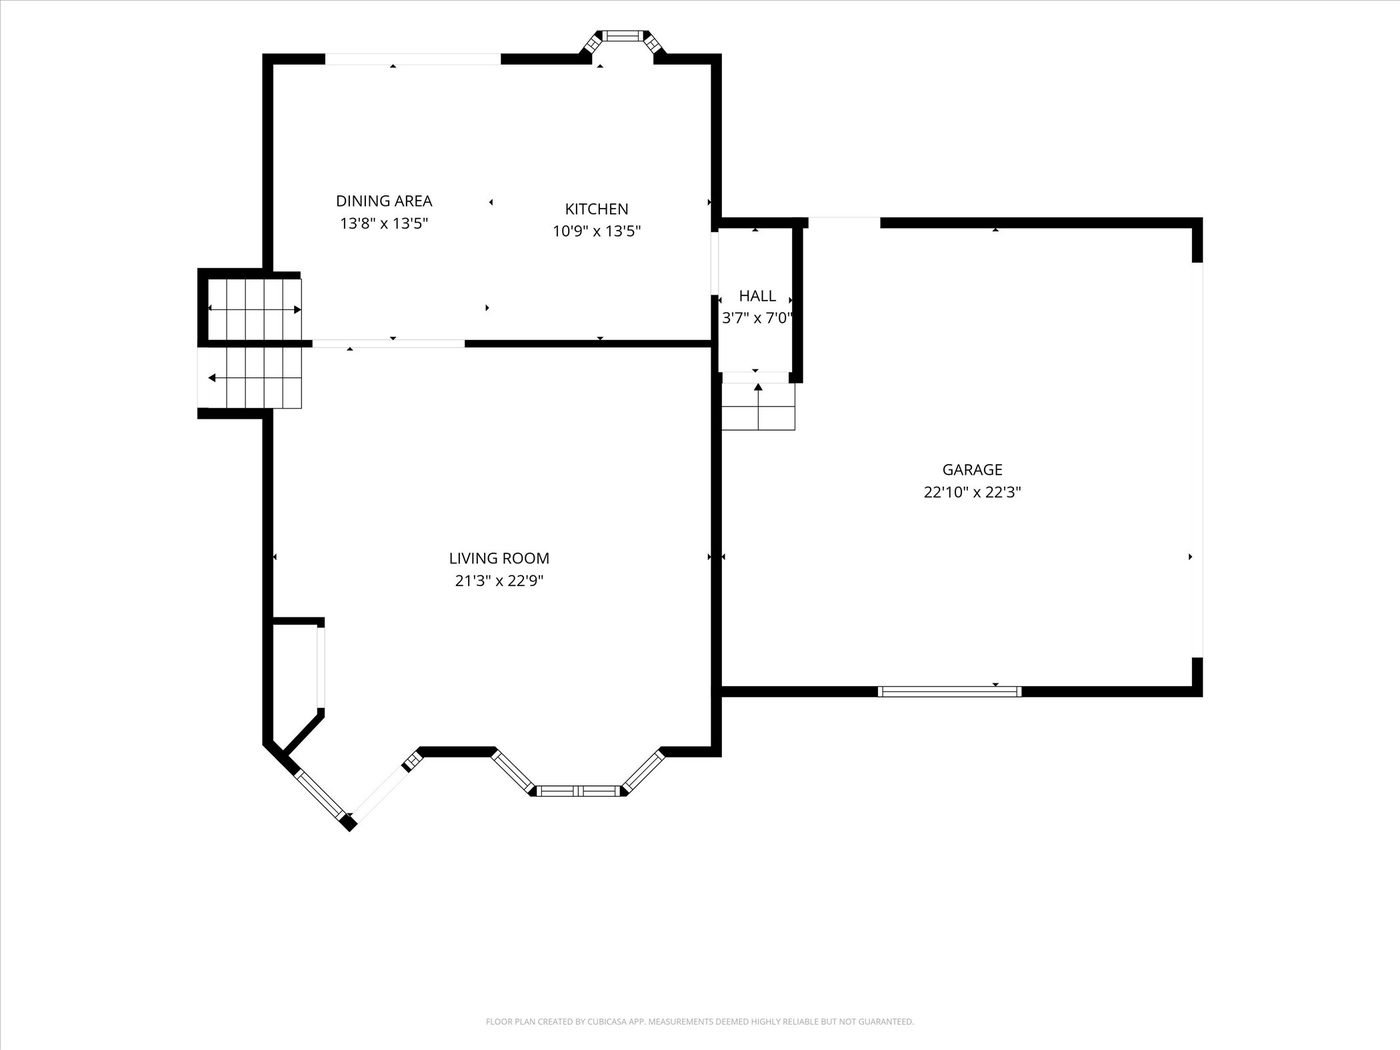
Rooms and Dimensions
Main Level
- Living Room 21'3" x 22'9"
- Dining Area 13'8" x 13'5"
- Kitchen 10'9" x 13'5"
- Garage 22'10" x 22'3"
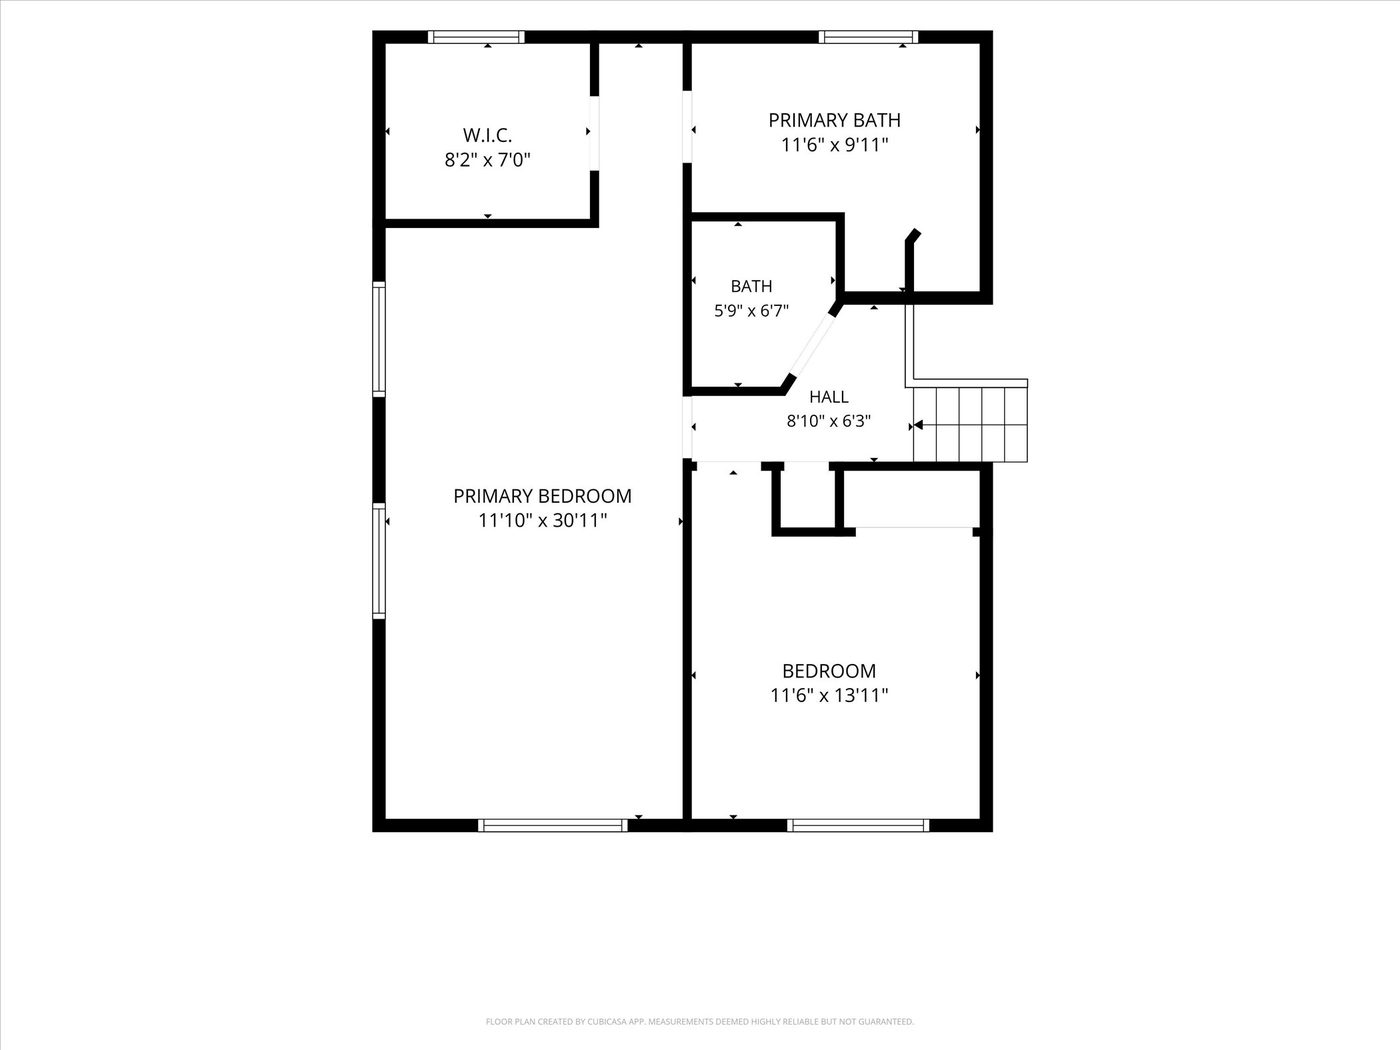
Upper Level
- Primary Bedroom 11'10" x 30'11"
- Walk In Closet 8'2" x 7'0"
- Primary Bath 11'6" x 9'11"
- Bedroom 11'6" x 13'11"
- Half Bath 5'9" x 6'7"
Family Room Level
- Family Room 23'9" x 16'8"
- Bedroom 14'5" x 13'5"
- Full Bath 6'9" x 12'0"
- Sauna 6'5" x 4'5"
- Screened Porch 18'1" x 15'6"
Lower Level
- Recreation Room 21'3" x 26'5"
- Utility 14'7" x 13'5"
- Utility 7'2" x 13'8"
Private Inquiries
Questions or a showing
This page is shared by invitation only and is not published anywhere. The home is not yet on the MLS.
Call or Text 810-222-9019or email nick@luxpartnersglobal.com
Nicholas Asplund · Associate Broker · Lux Partners Global
Room dimensions from floor plan measurements, deemed reliable but not guaranteed. Square footage and year built from Oakland County records. Buyer to verify all information. Equal Housing Opportunity.